
Just Listed
Address
9507 Simonsville Road, Midlothian, VA
Price
$ 645,000
Property Attributes
- MLS#2623878
- TypeSingle Family
- Listing Status Active
- CountyChesterfield
- CityMidlothian
- Area54 - Chesterfield
- NeighborhoodCollington East
- Zip23112
- Style
- Year Built2021
- Taxes$ 5582
- Price$ 645,000
- Bedrooms4
- Full Bathrooms3
- Half Bathrooms0
- Sqr Footage3388
- Lot Size0.3457 Acres
Data Source:
Central Virginia Regional MLS (CVRMLS)
Property Description
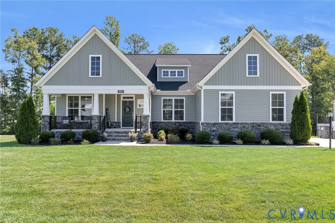
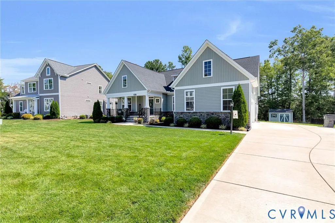
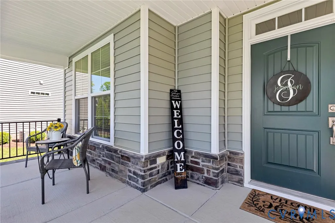
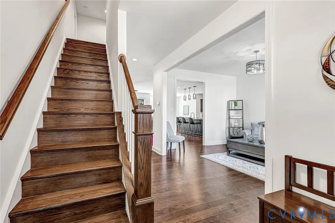
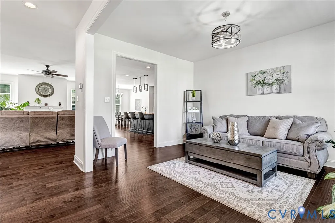
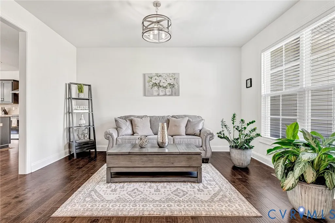
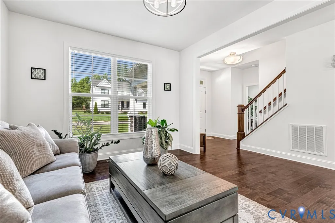
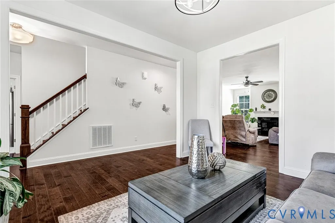
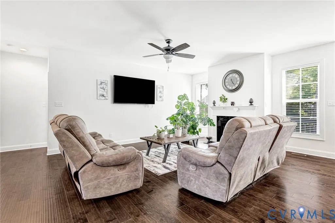
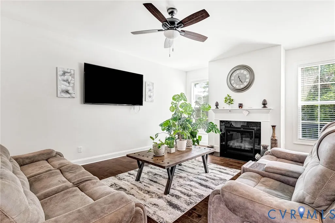
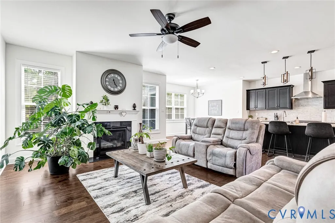
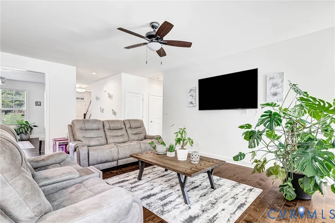
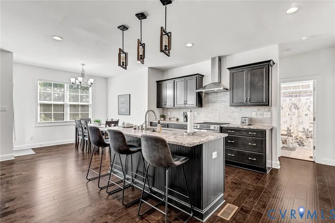
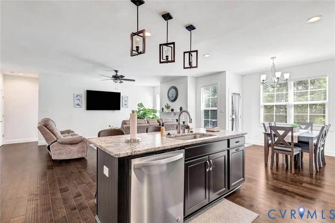
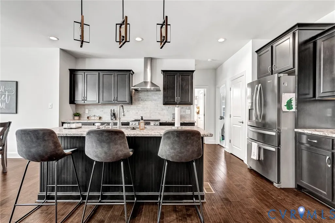
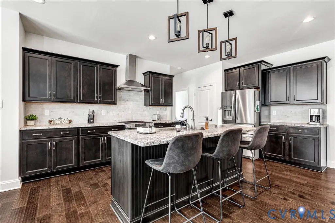
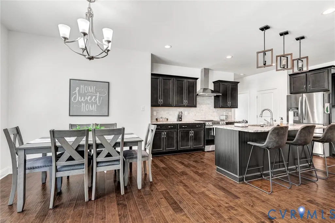
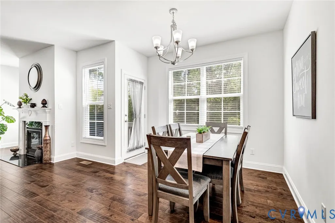
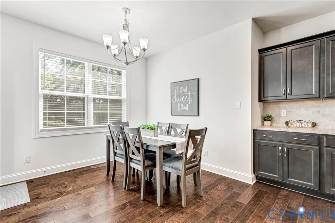
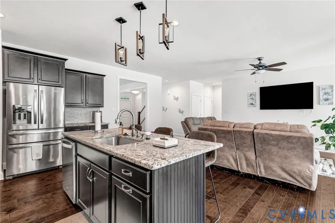
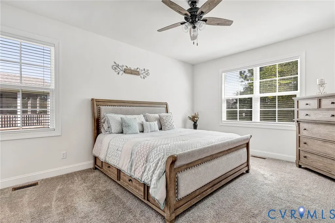
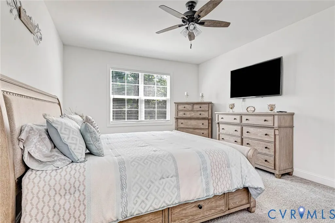
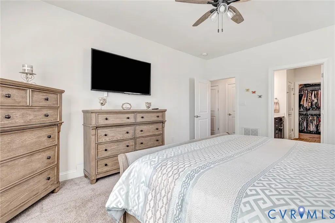
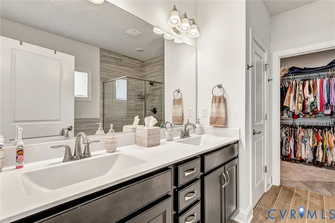
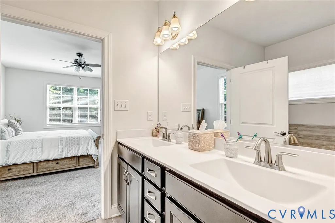
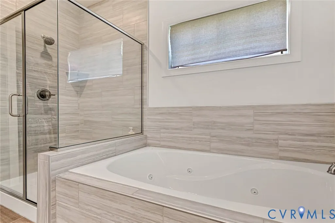
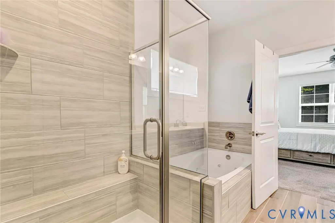
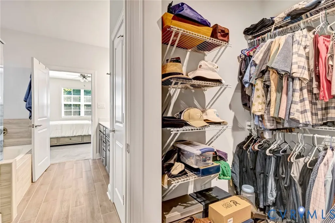
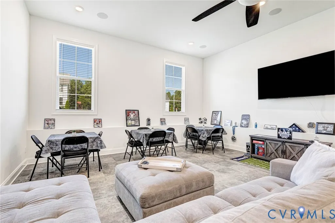
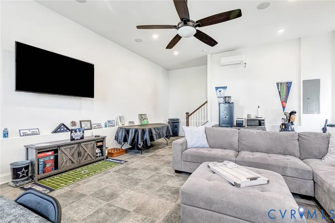
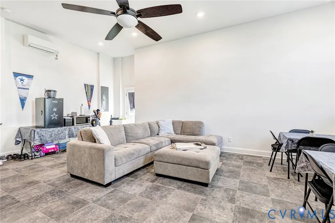
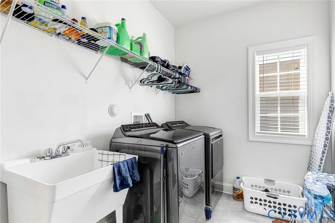
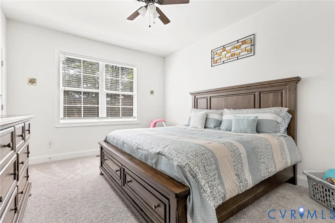
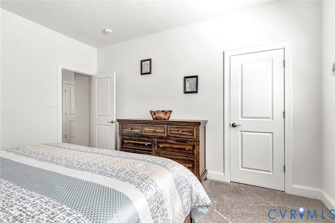
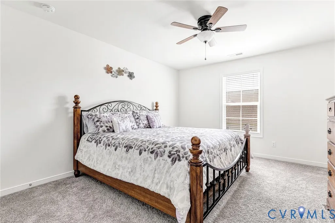
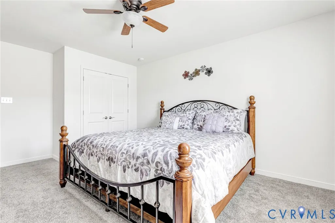
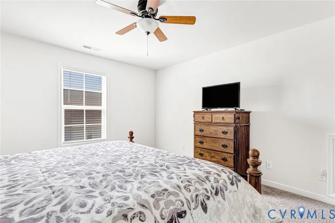
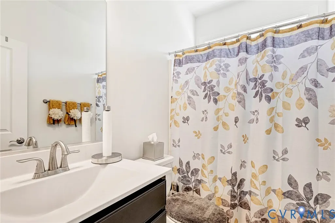
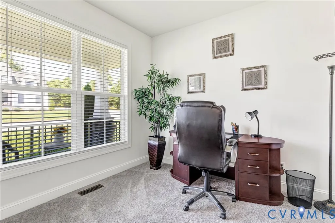
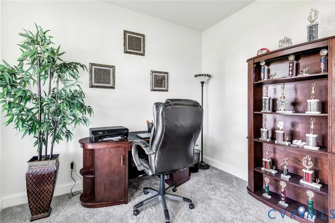
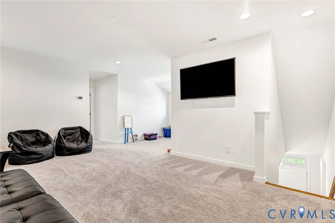
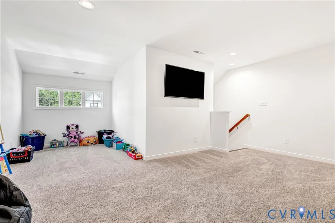
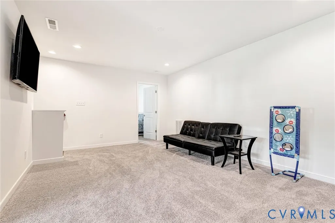
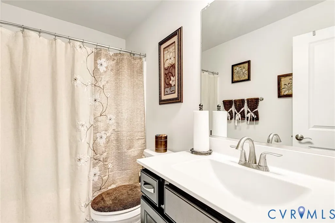
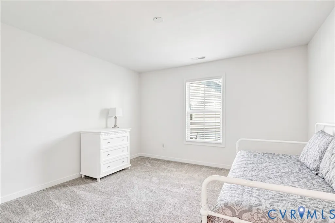
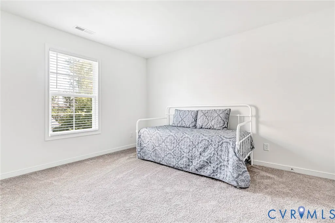
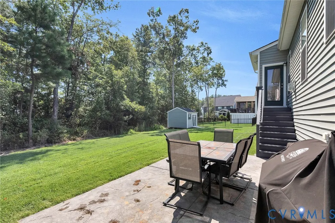
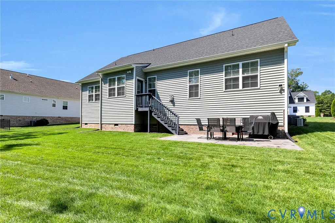
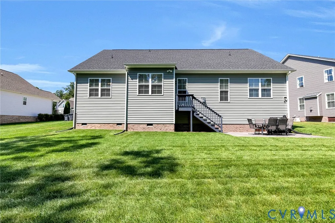
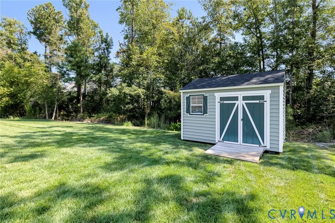
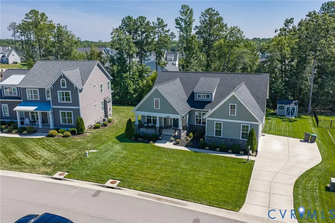
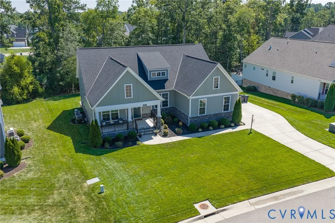
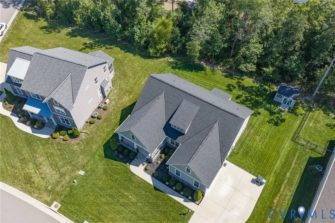
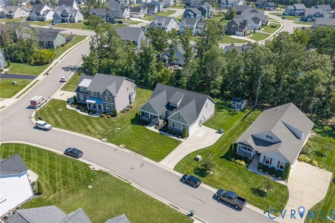
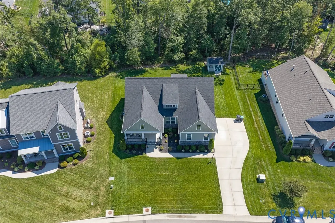
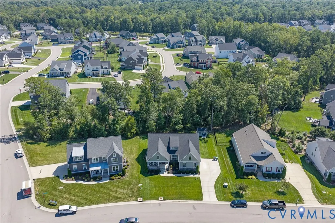
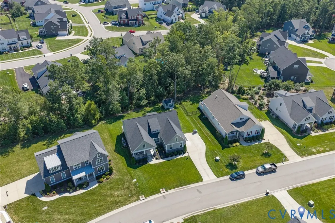
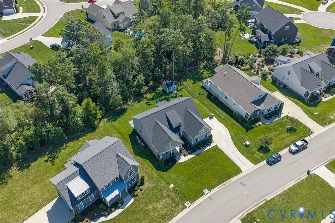
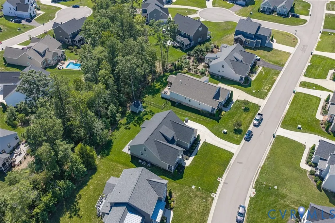
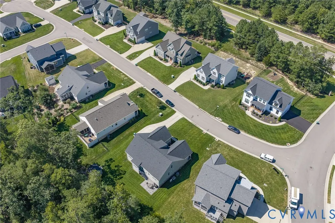
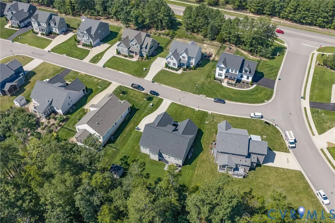
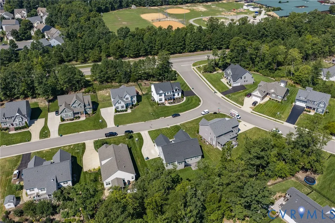
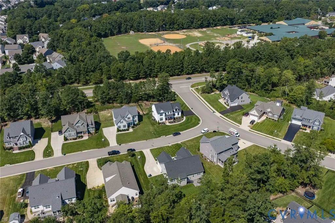
Welcome to 9507 Simonsville Road, an exceptional 2021-built Amelia floor plan by Main Street Homes offering 3,388 finished sq. ft. of beautifully designed living space. From the moment you arrive, the quality and attention to detail are evident, with a concrete driveway and walkway, lush irrigated lawn, and a spacious front porch. Inside, 9-foot ceilings and engineered hardwood floors create a bright, polished feel throughout the main living areas. The open-concept kitchen and family room are ideal for both everyday living and entertaining. The family room features a gas fireplace and ceiling fan, while the impressive eat-in kitchen showcases a large island with pendant lighting, leathered granite countertops, pantry, and stainless appliances. The first-floor primary suite offers a private retreat with a beautifully appointed bath featuring a glass-enclosed shower, jetted tub, dual vanity, and an oversized walk-in closet. A dedicated first-floor laundry room adds everyday convenience, while the additional main-level spaces offer flexibility for dining, guests, work, or hobbies. Upstairs, the spacious loft provides a versatile gathering area, while the separate bonus room offers endless possibilities. The finished garage is a standout feature, equipped with Mitsubishi mini-split HVAC and built-in surround sound. Whether used for recreation, fitness, or additional entertaining space, this is far more than a typical garage. Outside, the 19' x 12' slate rear patio overlooks a lush lawn with mature trees along the rear property line, creating a private and inviting outdoor setting. A custom-built detached shed provides additional storage, and generator pre-wire adds valuable convenience. This home offers easy access to shopping, dining, services, and recreation while providing a beautifully appointed place to call home. Homes offering this combination of newer construction, upscale finishes, flexible living space, and an extraordinary finished garage are hard to find. Schedule your private showing today!
| Elementary School | Middle School | High School |
|---|---|---|
| Spring Run Elementary School | Bailey Bridge Middle School | Manchester High School |
| Price History | |
|---|---|
| 9/10/2026 | Listed $645,000 |
General Features
| Interior Features | Breakfast Area,Dining Area,Separate/Formal Dining Room,Double Vanity,Granite Counters,High Ceilings,Kitchen Island,Loft,Bath in Primary Bedroom,Main Level Primary,Pantry,Recessed Lighting,Walk-In Closet(s) |
|---|---|
| Sewer | Public Sewer |
| Heating | Heat Pump,Natural Gas |
| Cooling | Heat Pump |
| Possession | Close Of Escrow |
| Roof | Shingle |
| Appliances | Dishwasher,Disposal,Microwave |
| Exterior Features | Porch,Storage,Shed,Paved Driveway |
| HOA | 137 |
| Patio/Porch Features | Front Porch,Patio,Porch |
| Architectural Style | Craftsman |
| Pool Features | None |
| Construction Materials | Frame,Stone,Vinyl Siding |
| Year Built | 2021 |
| Levels | One and One Half |
| Property SubType | Single Family Residence |
| Tax Year | 2026 |
| Percent Ownership | Individuals |
| Assoc Fee Paid Per | Quarterly |
| County | Chesterfield |
| New Construction | false |
| Property Type | Residential |
| Home Owner Assoc | true |
| Subdivision Name | Collington East |
| Garage Y/N | false |
| Total Rooms | 11 |
| Full Baths | 3 |
| Status | Active |
| Directions | Springford Parkway to Tyberton Drive. Take first right on Simonsville Road. House will be on the left. |
| High School | Manchester |
| Zoning Description | R12 |
| MLS Area | 54 - Chesterfield |
| Lot Size Units | Acres |
| Waterfront Y/N | false |
| Elementary School | Spring Run |
| Year Built Details | Actual |
| Tax Annual Amount | 5582.08 |
| Middle/Junior High School | Bailey Bridge |
| Property Condition | Resale |
| Virtual Tour | https://drive.google.com/open?id=17Mu85KG2tKjNgb1kRmC1fDeezAOu53AE |
| Days on Market | 3 |
| Standard Status | Active |
| Occupancy Type | Owner |
| Tax Assessed Value | 627200 |
| Tax Lot | 21 |
| Ownership Type | Sole Proprietor |
| Property Sub Type Additional | Single Family Residence |
Interior Features
| Basement | Crawl Space |
|---|---|
| Flooring | Carpet,Wood |
| Total Fireplaces | 1 |
| Fireplace Features | Gas,Vented |
| Total Stories | 1 |
| Basement (Y/N) | false |
| Air Conditioning Y/N | true |
| Heating Y/N | true |
| Fireplace Y/N | true |
| Total Bedrooms | 4 |
| LivingAreaSource | Assessor |
| Total Baths | 3 |
Exterior Features
| Fencing | None |
|---|---|
| Parking Features | Driveway,Finished Garage,Heated Garage,Oversized,Paved |
| Water Source | Public |
| Lot Size Area | 0.3457 |
| Lot Size Acres | 0.3457 |
Amenities
- Foreclosure
- Views
- Short Sale
- New Construction
- Adult 55+
- Lease To Own
- No HOA Fees
- Furnished
- Primary On Main
- Air Conditioning
- Seller Finance
- Green
- Fixer Upper
- Horse
- Golf
- Fireplace
- Deck
- Garage
- Basement
- Pool
Property vs Single Family Average in 23112
Price
Taxes
Year Built
 All or a portion of the multiple listing information is provided by the Central Virginia Regional Multiple Listing Service, LLC, from a copyrighted compilation of listings. All CVR MLS information provided is deemed reliable but is not guaranteed accurate. The compilation of listings and each individual listing are ©2026 Central Virginia Regional Multiple Listing Service, LLC. All rights reserved.
All MLS listings are © 2026 Central Virginia Regional Multiple Listing Service, LLC. All
All or a portion of the multiple listing information is provided by the Central Virginia Regional Multiple Listing Service, LLC, from a copyrighted compilation of listings. All CVR MLS information provided is deemed reliable but is not guaranteed accurate. The compilation of listings and each individual listing are ©2026 Central Virginia Regional Multiple Listing Service, LLC. All rights reserved.
All MLS listings are © 2026 Central Virginia Regional Multiple Listing Service, LLC. All
 © BRIGHT, All Rights Reserved
 South Central Association of REALTORS® All information deemed reliable but not guaranteed. All properties are subject to prior sale, change or withdrawal. Neither listing broker(s) or information provider(s) shall be responsible for any typographical errors, misinformation, misprints and shall be held totally harmless. Listing(s) information is provided for consumer's personal, non-commercial use and may not be used for any purpose other than to identify prospective properties consumers may be
