
Address
497 N Juniper Avenue, Henrico, VA
Price
$ 449,950
Property Attributes
- MLS#2623824
- TypeSingle Family
- Listing Status Active
- CountyHenrico
- CityHenrico
- Area42 - Henrico
- NeighborhoodAcreage
- Zip23075
- Style
- Year Built1967
- Taxes$ 3843
- Price$ 449,950
- Bedrooms4
- Full Bathrooms2
- Half Bathrooms0
- Sqr Footage2876
- Lot Size1 Acres
Data Source:
Central Virginia Regional MLS (CVRMLS)
Property Description
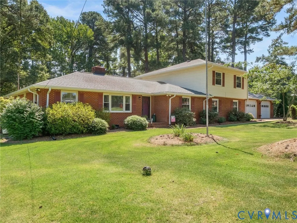
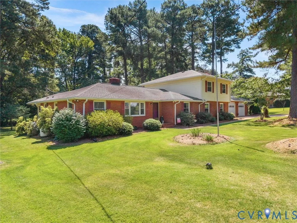
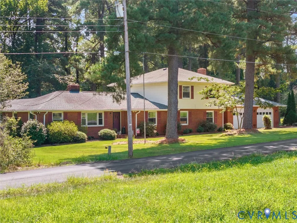
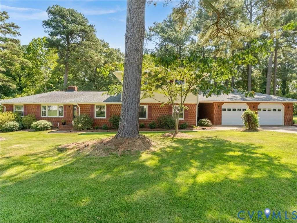
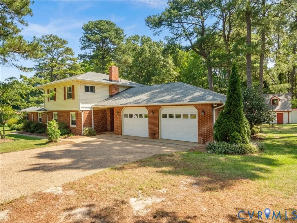
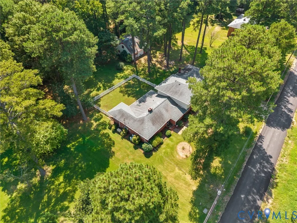
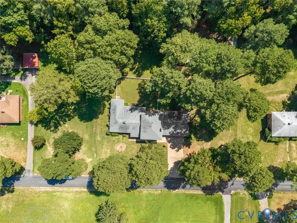
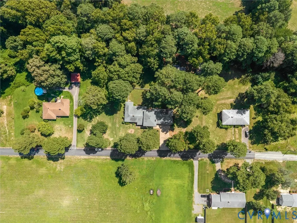
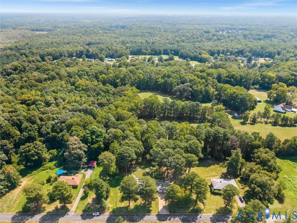
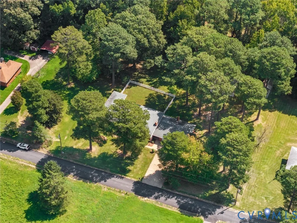
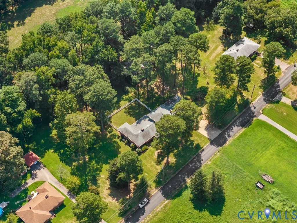
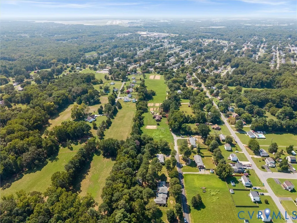
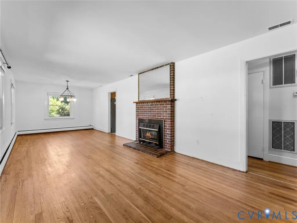
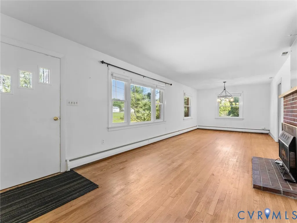
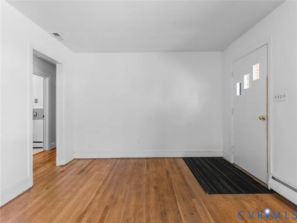
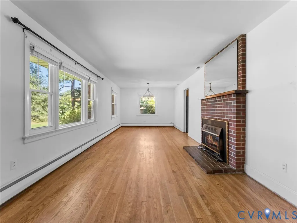
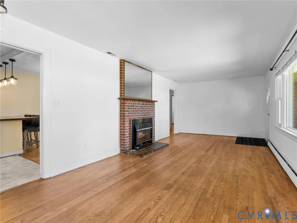
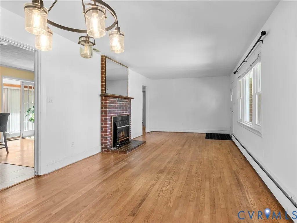
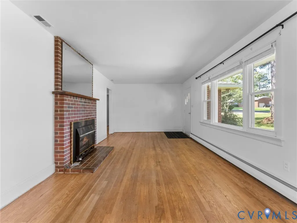
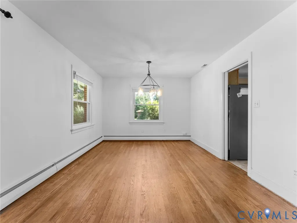
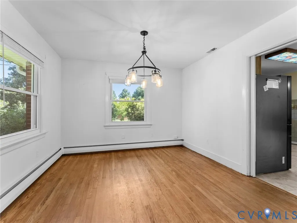
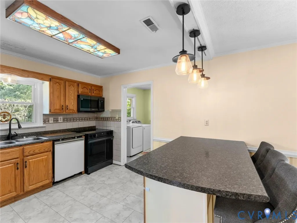
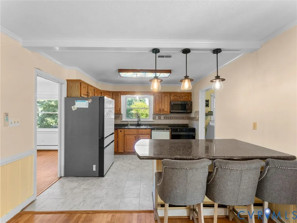
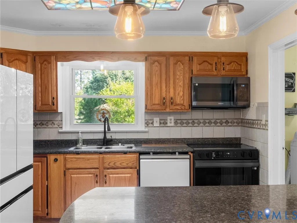
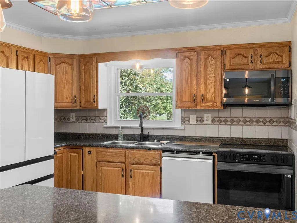
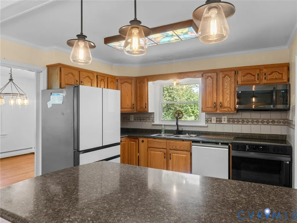
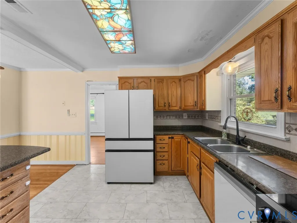
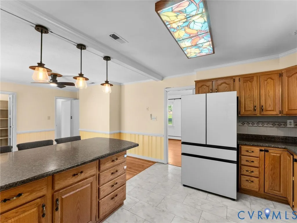
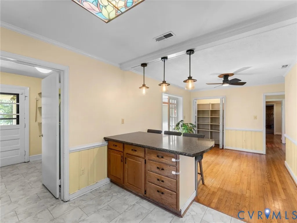
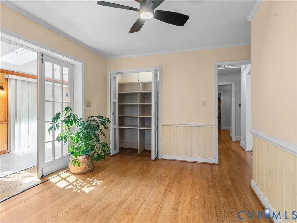
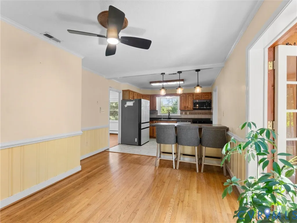
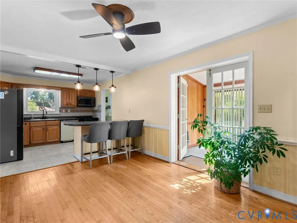
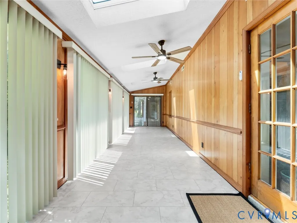
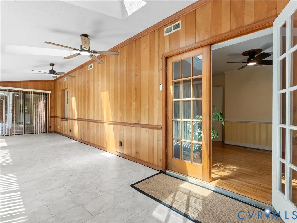
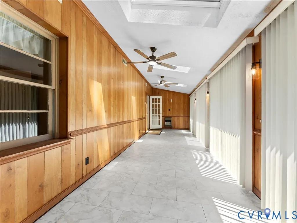
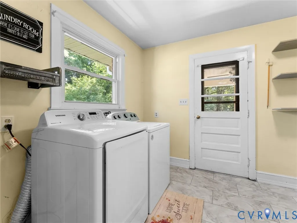
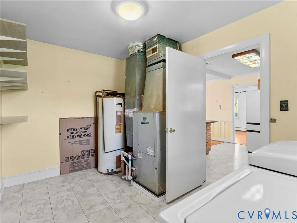
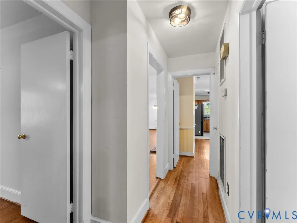
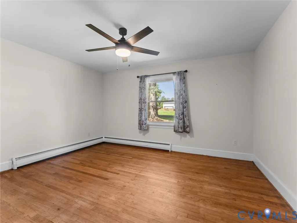
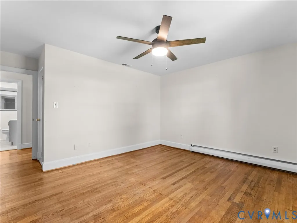
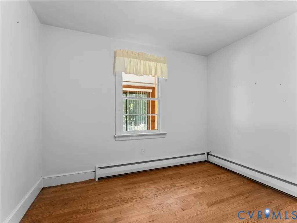
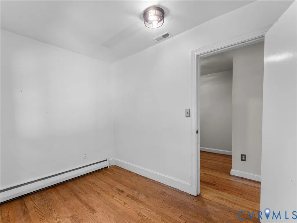
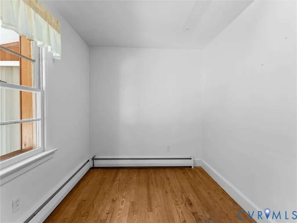
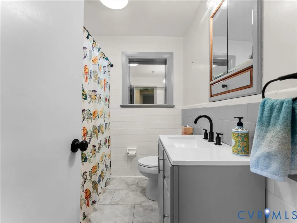
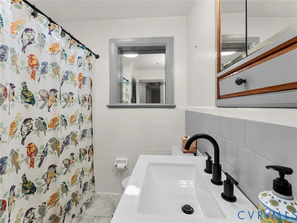
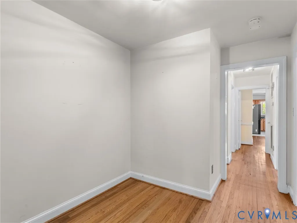
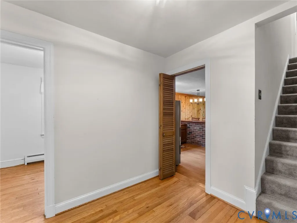
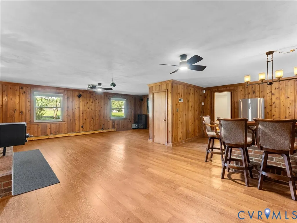
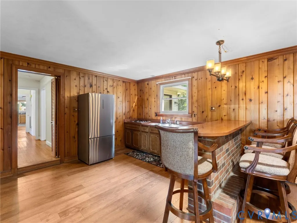
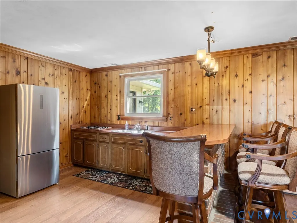
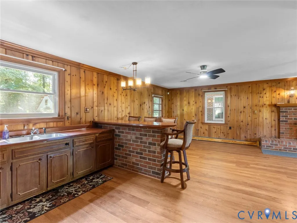
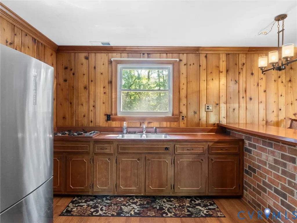
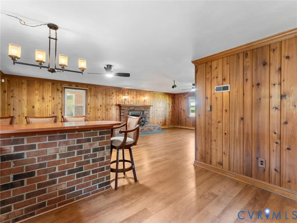
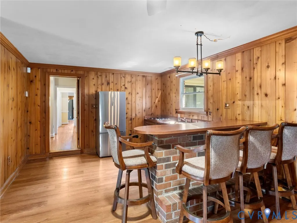
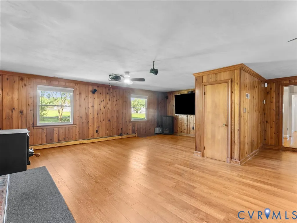
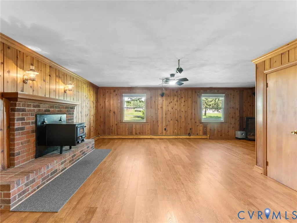
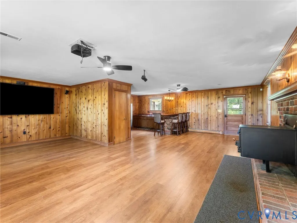
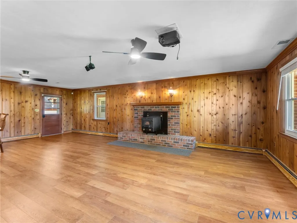
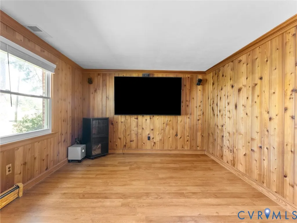
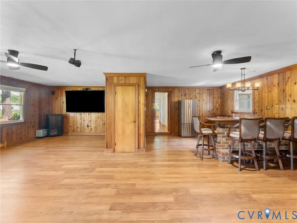
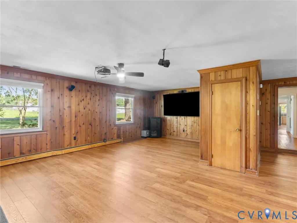
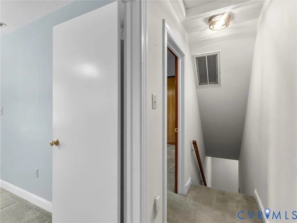
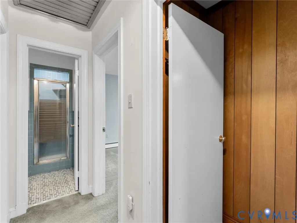
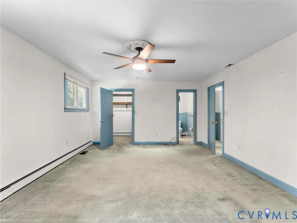
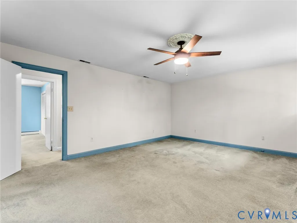
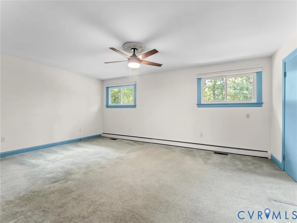
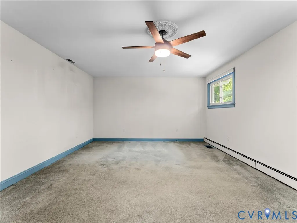
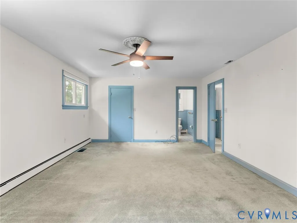
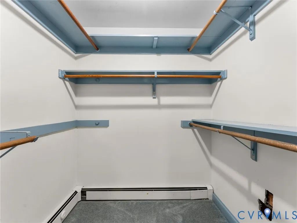
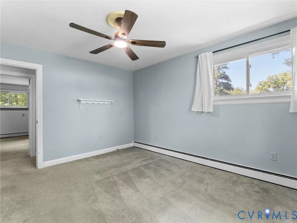
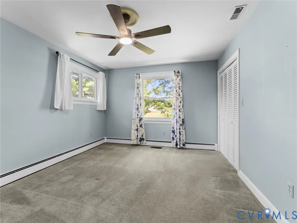
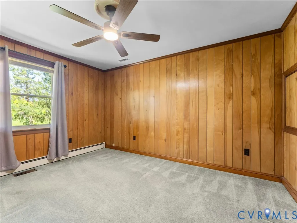
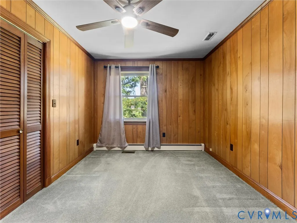
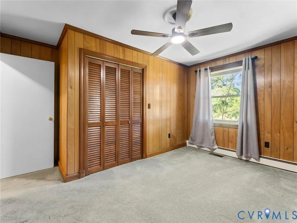
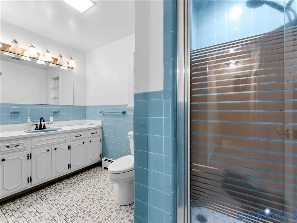
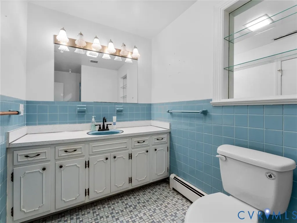
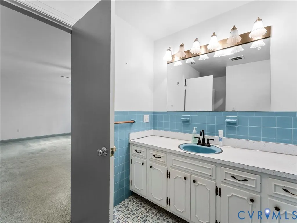
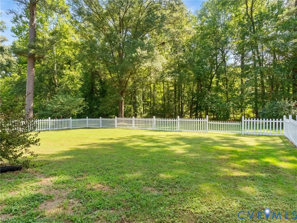
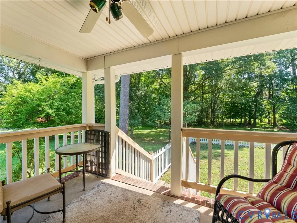
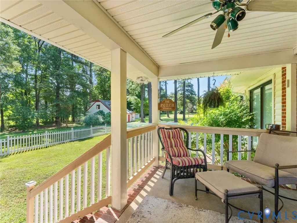
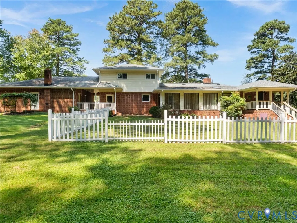
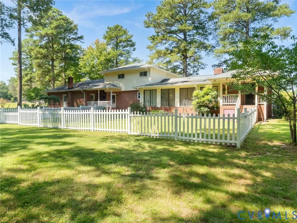
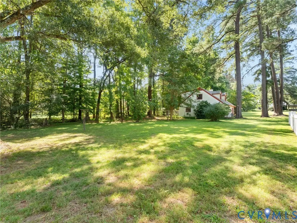
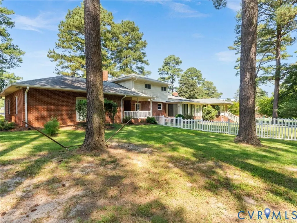
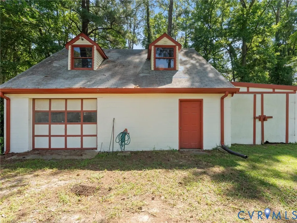
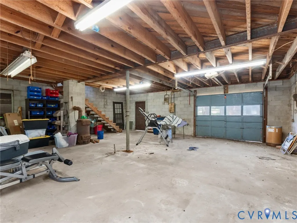
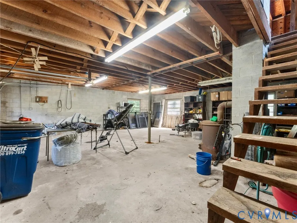
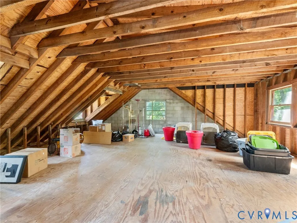
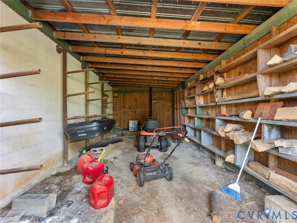
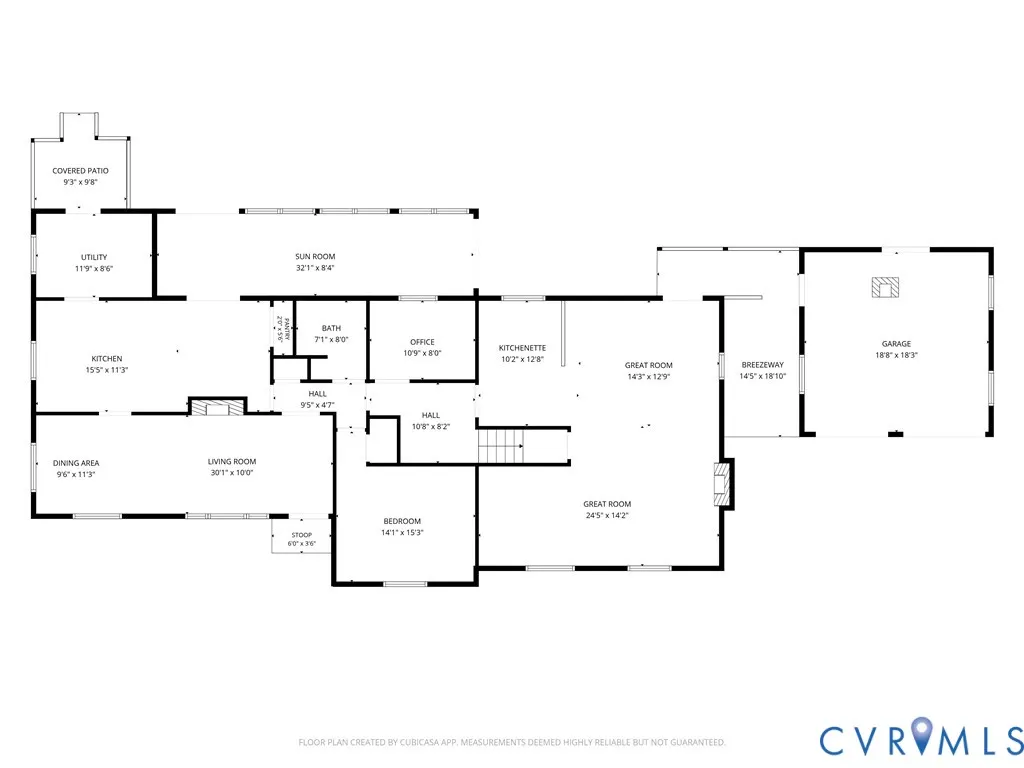
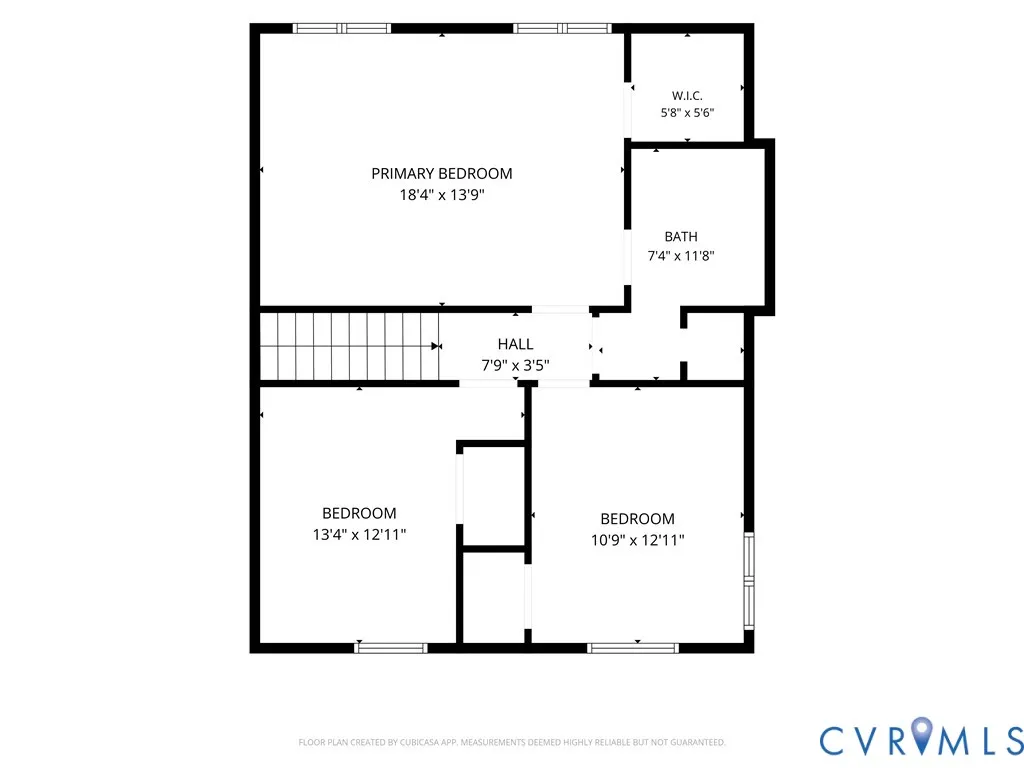
Welcome to 497 N. Juniper Avenue, your new home where space, privacy, and opportunity blend to provide the optimum living scenario! This home boasts over 2800 sq ft of living space that is situated on a well manicured 1-acre lot near the end of a dead-end street. Still need more enticing? The detached over-sized 2-car garage (connected to the home by a covered breezeway) and the detached out-building with a full second floor (storage, ADU, gym, business, workshop...you name it!) should be enough to get your mind rolling! This beautiful brick and vinyl home shows immediate curb appeal as you pull into the driveway. The main level of the house offers a sprawling amount of living space that transitions from room to room with ease, yet allows just the right amount of privacy from space to space. The eat-in kitchen, the large and open sunroom, and the great room with kitchenette and wood burning stove are the highlights of the home where you can gather, relax, and enjoy time no matter the time of day occasion! The main level also offers an office/flex space, full hallway bathroom, and a large bedroom with closet incase true single level living is needed! Upstairs you will find 3 additional bedrooms and a full bathroom that are perfect for retreating and finding a more private setting. Outside is where the opportunity are endless. From the quaint rear porch to the fenced in yard and ample space for all kinds of activities, this setting can't be beat! Updates to the home include whole home generator, septic distribution box and lines, ceiling fans + lights, appliances, rear fence, fully encapsulated crawlspace, energy efficient vinyl windows, and the flooring in kitchen, sunroom, and utility room.
| Elementary School | Middle School | High School |
|---|---|---|
| Donahoe Elementary School | Elko Middle School | Highland Springs High School |
| Price History | |
|---|---|
| 9/2/2026 | Listed $449,950 |
General Features
| Interior Features | Bedroom on Main Level,Breakfast Area,Ceiling Fan(s),Dining Area,Eat-in Kitchen,En Suite Bathroom,French Door(s)/Atrium Door(s),Full Bath on Main Level,Fireplace,Laminate Counters,Pantry,Cable TV,Walk-In Closet(s),Workshop,Paneling/Wainscoting |
|---|---|
| Sewer | Septic Tank |
| Heating | Forced Air,Geothermal |
| Cooling | Central Air,Geothermal |
| Possession | Close Of Escrow,Immediately |
| Roof | Shingle |
| Appliances | Dryer,Dishwasher,Electric Cooking,Electric Water Heater,Disposal,Microwave,Oven,Refrigerator,Stove,Washer |
| Exterior Features | Out Building(s),Porch,Storage,Shed,Breezeway,Paved Driveway |
| Garage Spaces | 2 |
| Patio/Porch Features | Rear Porch,Porch |
| Architectural Style | Custom,Two Story |
| Pool Features | None |
| Security Features | Smoke Detector(s) |
| Construction Materials | Brick,Block,Drywall,Frame,Vinyl Siding,Wood Siding |
| Year Built | 1967 |
| Stories | 2 |
| Topography | Level |
| Levels | Two |
| Property SubType | Single Family Residence |
| Tax Year | 2026 |
| Percent Ownership | Individuals |
| County | Henrico |
| New Construction | false |
| Property Type | Residential |
| Attached Garage | false |
| Subdivision Name | Acreage |
| Garage Y/N | true |
| Other Structures | Garage(s),Shed(s),Storage,Barn(s),Outbuilding,Stable(s) |
| Total Rooms | 11 |
| Full Baths | 2 |
| Status | Active |
| Directions | Please use GPS |
| High School | Highland Springs |
| Zoning Description | R3 |
| MLS Area | 42 - Henrico |
| Lot Size Units | Acres |
| Waterfront Y/N | false |
| Elementary School | Donahoe |
| Year Built Details | Actual |
| Tax Annual Amount | 3843.84 |
| Middle/Junior High School | Elko |
| Property Condition | Resale |
| Days on Market | 11 |
| Standard Status | Active |
| Occupancy Type | Vacant |
| Tax Assessed Value | 457600 |
| Ownership Type | Sole Proprietor |
| Property Sub Type Additional | Single Family Residence |
Interior Features
| Basement | Crawl Space |
|---|---|
| Flooring | Partially Carpeted,Vinyl,Wood |
| Total Fireplaces | 2 |
| Fireplace Features | Gas,Masonry,Wood Burning |
| Total Stories | 2 |
| Basement (Y/N) | false |
| Air Conditioning Y/N | true |
| Heating Y/N | true |
| Fireplace Y/N | true |
| Laundry Features | Washer Hookup,Dryer Hookup |
| Total Bedrooms | 4 |
| LivingAreaSource | Assessor |
| Total Baths | 2 |
Exterior Features
| Fencing | Back Yard,Fenced,Vinyl |
|---|---|
| Parking Features | Direct Access,Driveway,Detached,Garage,Off Street,Oversized,Paved,Two Spaces,Workshop in Garage |
| Lot Features | Dead End,Landscaped,Cul-De-Sac,Level |
| Water Source | Well |
| Lot Size Area | 1 |
| Lot Size Acres | 1 |
| Door Features | French Doors,Sliding Doors |
Amenities
- Foreclosure
- Views
- Short Sale
- New Construction
- Adult 55+
- Lease To Own
- No HOA Fees
- Furnished
- Primary On Main
- Air Conditioning
- Seller Finance
- Green
- Fixer Upper
- Horse
- Golf
- Fireplace
- Deck
- Garage
- Basement
- Pool
Property vs Single Family Average in 23075
Price
Taxes
Year Built
 All or a portion of the multiple listing information is provided by the Central Virginia Regional Multiple Listing Service, LLC, from a copyrighted compilation of listings. All CVR MLS information provided is deemed reliable but is not guaranteed accurate. The compilation of listings and each individual listing are ©2026 Central Virginia Regional Multiple Listing Service, LLC. All rights reserved.
All MLS listings are © 2026 Central Virginia Regional Multiple Listing Service, LLC. All
All or a portion of the multiple listing information is provided by the Central Virginia Regional Multiple Listing Service, LLC, from a copyrighted compilation of listings. All CVR MLS information provided is deemed reliable but is not guaranteed accurate. The compilation of listings and each individual listing are ©2026 Central Virginia Regional Multiple Listing Service, LLC. All rights reserved.
All MLS listings are © 2026 Central Virginia Regional Multiple Listing Service, LLC. All
 © BRIGHT, All Rights Reserved
 South Central Association of REALTORS® All information deemed reliable but not guaranteed. All properties are subject to prior sale, change or withdrawal. Neither listing broker(s) or information provider(s) shall be responsible for any typographical errors, misinformation, misprints and shall be held totally harmless. Listing(s) information is provided for consumer's personal, non-commercial use and may not be used for any purpose other than to identify prospective properties consumers may be
